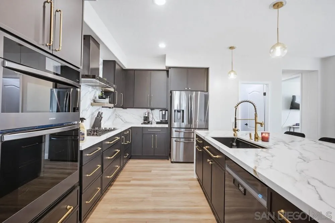
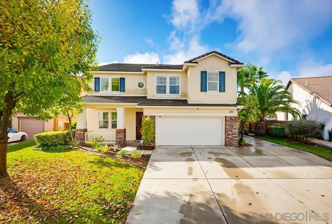
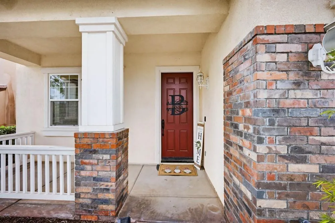
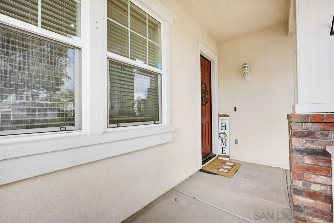
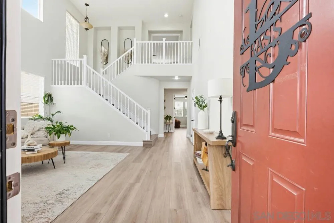
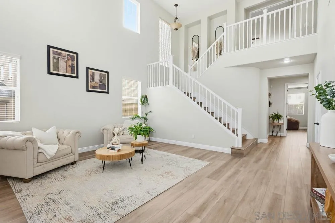
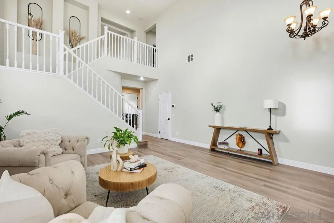
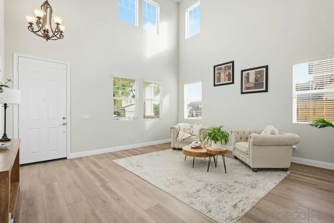
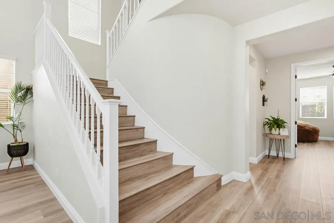
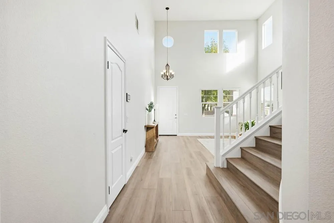
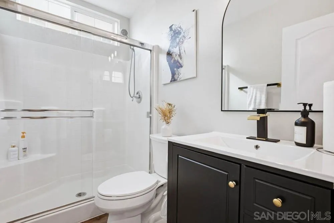
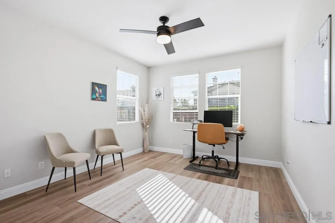
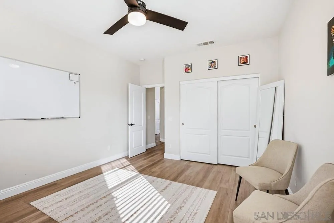
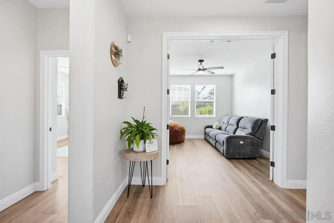
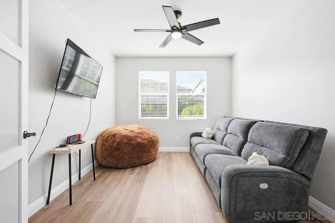
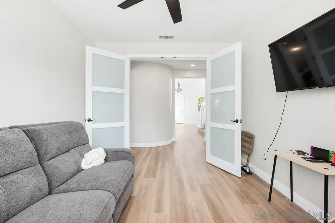
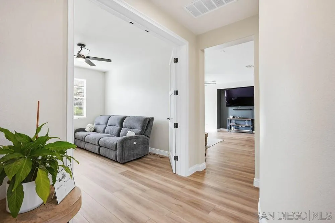
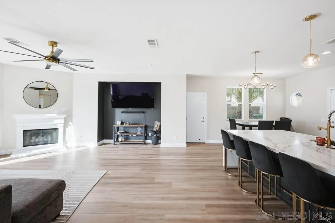
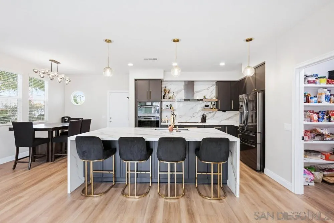
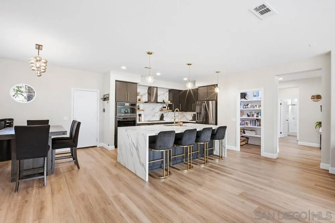
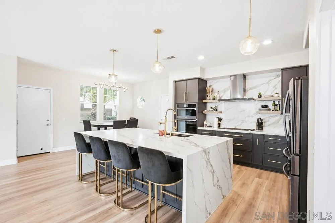
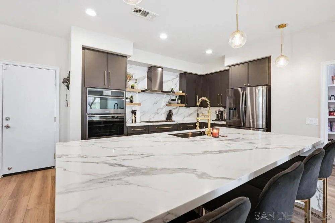
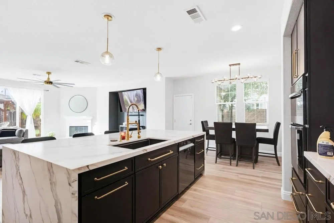
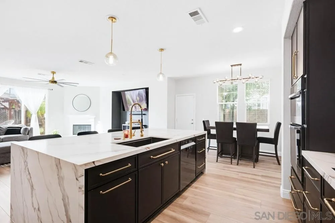
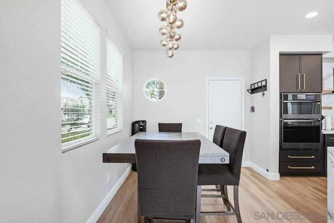
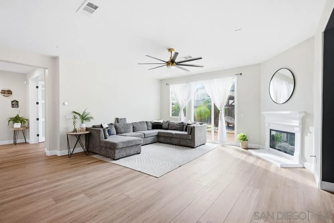
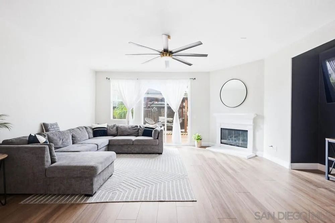
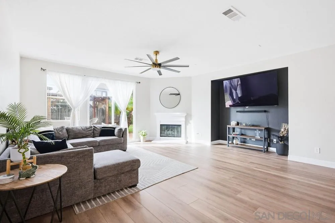
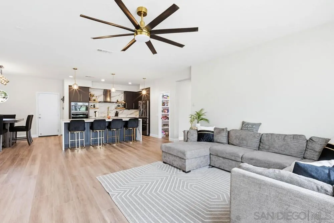
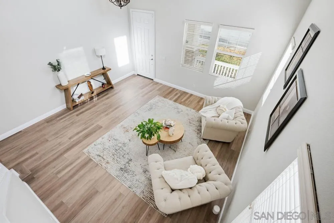
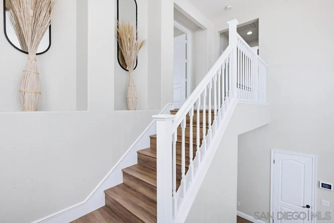
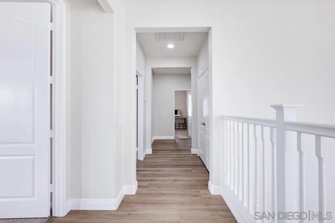
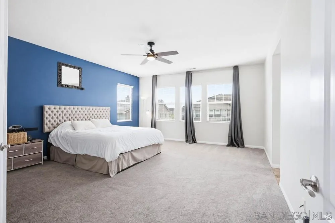
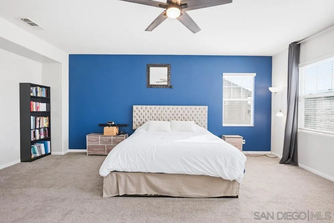
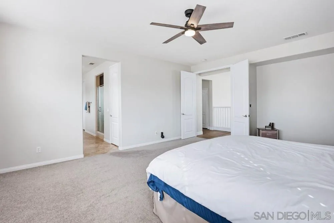
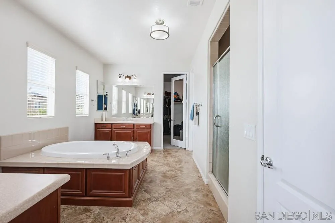
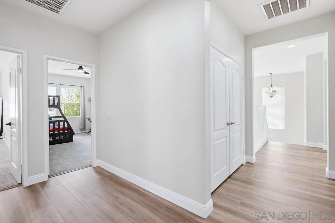
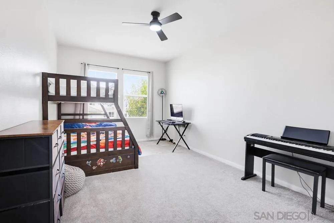
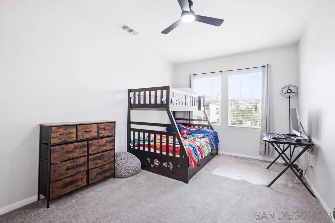
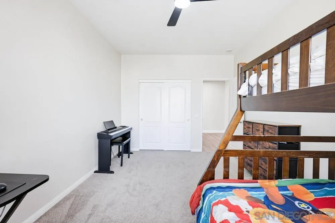
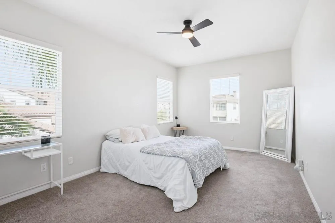
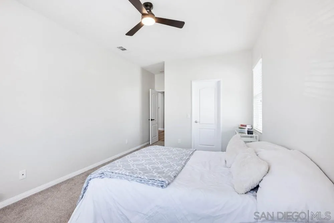
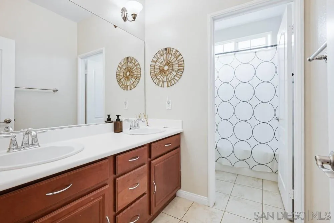
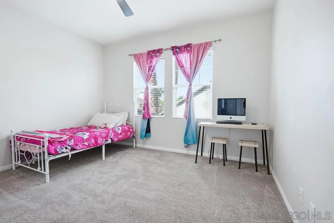
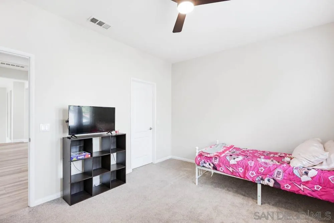
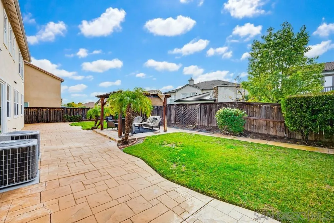
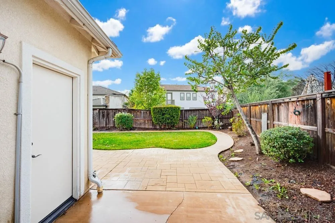
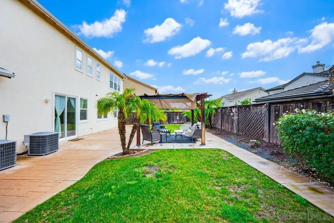
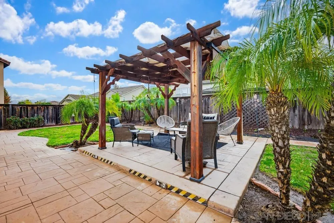
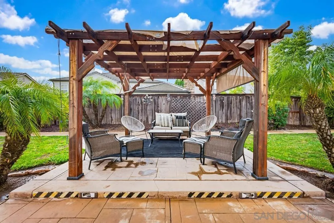
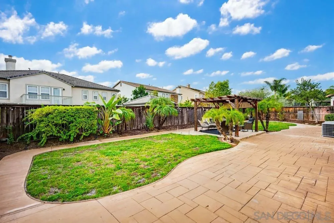
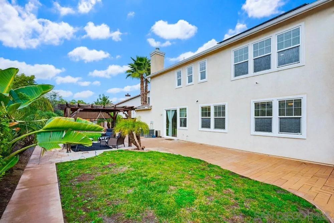
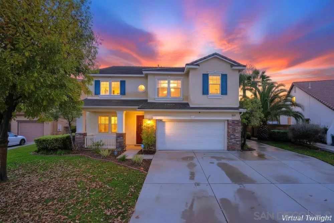
Warmth & sophistication greet you the moment you step inside. Light fills the space, drawing you toward the heart of the home - a beautifully reimagined chef's kitchen where form & function meet effortlessly. Quartz countertops, a full-wall backsplash, sculptural waterfall island, gas stove, & refined gold hardware create a space that feels both elevated & inviting. Open to the expansive family room & flowing naturally to the backyard, it's designed for connection - dinner parties that linger, holidays that expand, & quiet evenings that feel intentionally unhurried. Here, entertaining feels effortless. Weeknights become rituals of cooking, unwinding, & reconnecting. Luxury vinyl plank flooring, soft-close cabinetry, designer lighting, & thoughtful finishes quietly elevate everyday living. The flexible layout offers 4 upstairs bedrooms ideal for growing families, remote work, or creative pursuits, while a downstairs bedroom provides comfort & privacy for guests or multi-generational living. Step outside to a backyard designed for real life-BBQs with friends, kids playing freely, morning yoga, gardening, or peaceful coffee moments in the sun. Solar & a Tesla charging station add modern efficiency to a lifestyle rooted in ease & intention. Surrounded by award-winning schools, parks, trails, & the lifestyle of Temecula Wine Country, this home offers a rare sense of balance - peaceful, connected, & deeply livable. This isn't just a home, it's where life begins to feel lighter, calmer, & beautifully aligned.